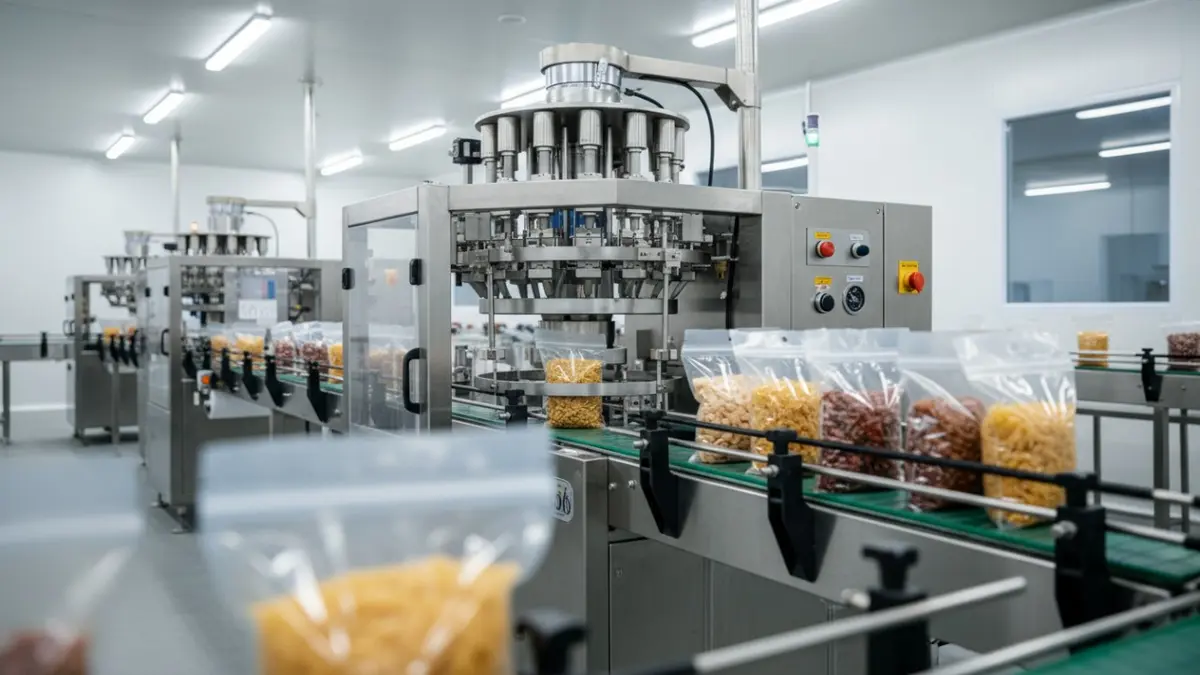
A cooked food packaging area layout should prevent raw materials, raw-side personnel, dirty equipment, waste, and uncontrolled air from moving back toward exposed cooked product. In most operations, the practical answer is to create a clearly protected post-lethality section beginning after the validated cook step and continuing through packing, sealing, and transfer to the next controlled stage.
Cooking and packing can sometimes occupy the same larger room, especially in constrained or older facilities, but they should not function as one undifferentiated area. The post-cook portion needs physical and operational separation appropriate to the product risk, exposure time, package type, traffic, and environmental conditions. A dedicated room is often the clearest solution, but controlled barriers, enclosed transfer equipment, separate entries, and disciplined flow can also form part of a workable design. The adequacy of any arrangement should be established through the site’s hazard analysis, process validation, sanitation program, and applicable regulatory or customer requirements.
Start with the product path
Draw the production process as a one-way route:
- Receive and store raw ingredients.
- Prepare, mix, portion, or load product on the raw side.
- Apply the cooking or other lethality process.
- Move product forward into cooling, handling, filling, or packing.
- Seal the package and move finished product to downstream storage or distribution.
The critical layout principle is simple: after the lethality step, exposed cooked food should not travel backward through raw preparation or shared dirty traffic routes. The same principle applies to people, utensils, mobile equipment, maintenance tools, packaging materials, and waste.
Map the actual route rather than the intended route. A line may look linear on a drawing while operators regularly cross the cook-to-pack boundary to retrieve ingredients, deliver film, remove waste, or access a shared hand sink. Those routine exceptions often reveal the controls the layout is missing.
Source: food-safety
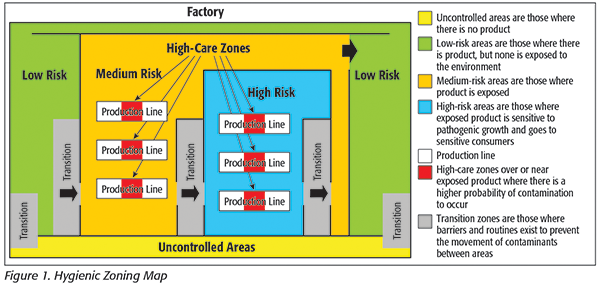
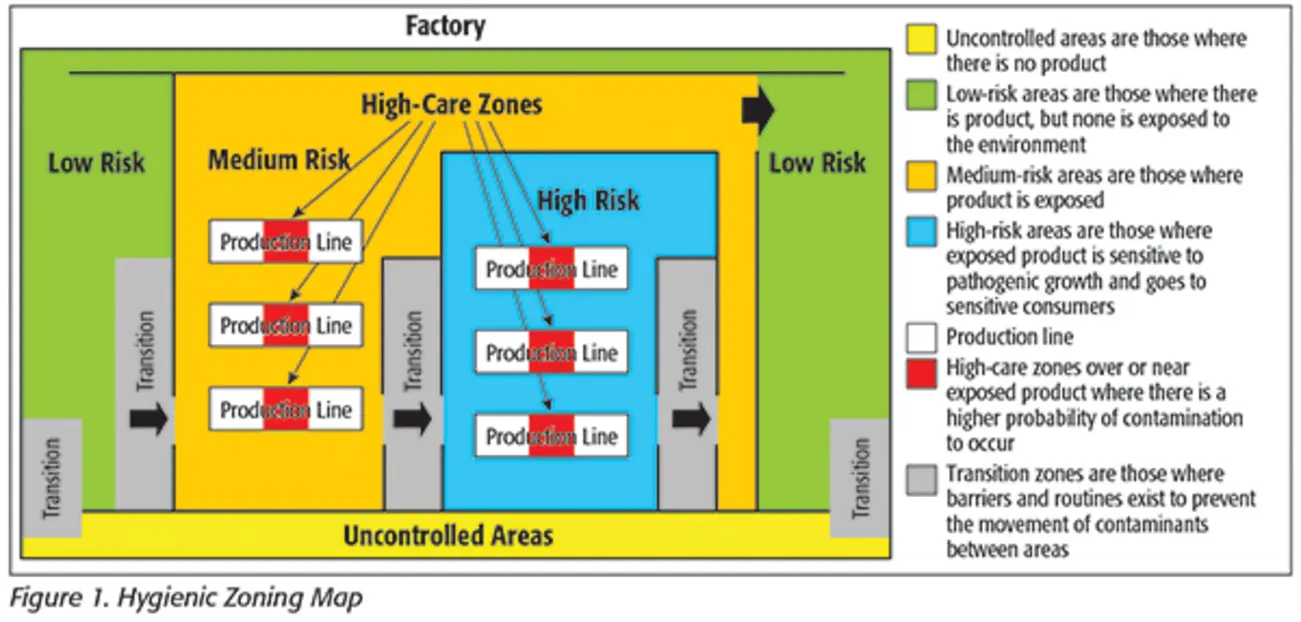
Define zones by contamination risk
Zone names vary by company, but the layout normally distinguishes at least three functional areas.
| Area | Typical activity | Main layout objective |
|---|---|---|
| Raw or low-care area | Receiving, raw storage, trimming, mixing, raw loading | Contain hazards associated with incoming raw materials and raw processing |
| Lethality transition | Cooking discharge, controlled transfer, cooling initiation | Move product forward without creating a route back to raw operations |
| Post-lethality or high-care area | Exposed cooked-food handling, filling, packing, sealing | Protect ready-to-eat product from environmental and handling contamination |
A fourth category is often useful for support spaces: maintenance workshops, chemical storage, offices, locker rooms, laboratories, waste handling, and utility corridors. These spaces should not become uncontrolled shortcuts into the packaging area.
The post-lethality boundary should be based on the point at which the product has received its intended control step, not merely on where the cooker sits. For example, a cooker may be physically located near raw preparation, while its discharge, cooling conveyor, filler, and packaging machine require higher protection downstream.
Build a controlled transition into packing
The transition from cooking to packaging is where many cooked food handling controls are concentrated. Product should cross this boundary through the simplest possible route, preferably using enclosed or readily cleanable transfer equipment that does not require repeated manual intervention.
Useful transition features include:
- A wall, partition, enclosed conveyor pass-through, or other defined barrier between raw-side and post-cook work.
- A product handoff that avoids open carts moving between zones.
- Separate entrances for raw-side and high-care employees where feasible.
- A hygiene entry sequence for personnel entering the protected side.
- Clearly designated staging points for clean packaging components.
- Visual zone identification on doors, floors, equipment, tools, and mobile carts.
A line does not become hygienically separated merely because a colored floor line has been painted around it. Floor marking can reinforce a control, but it is not a substitute for barriers, access control, dedicated equipment, cleaning discipline, and supervised operating practices.
Personnel flow is as important as product flow
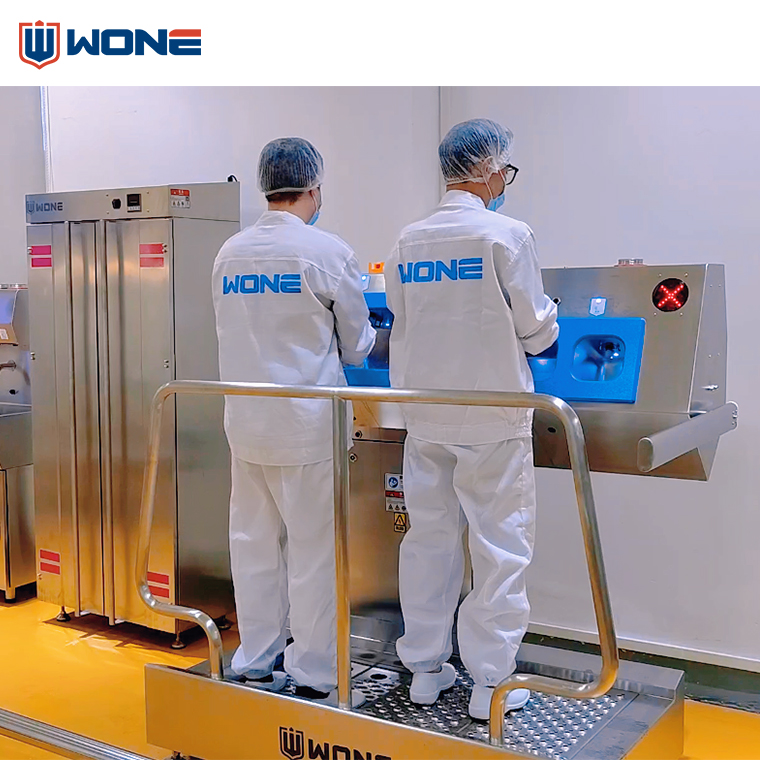
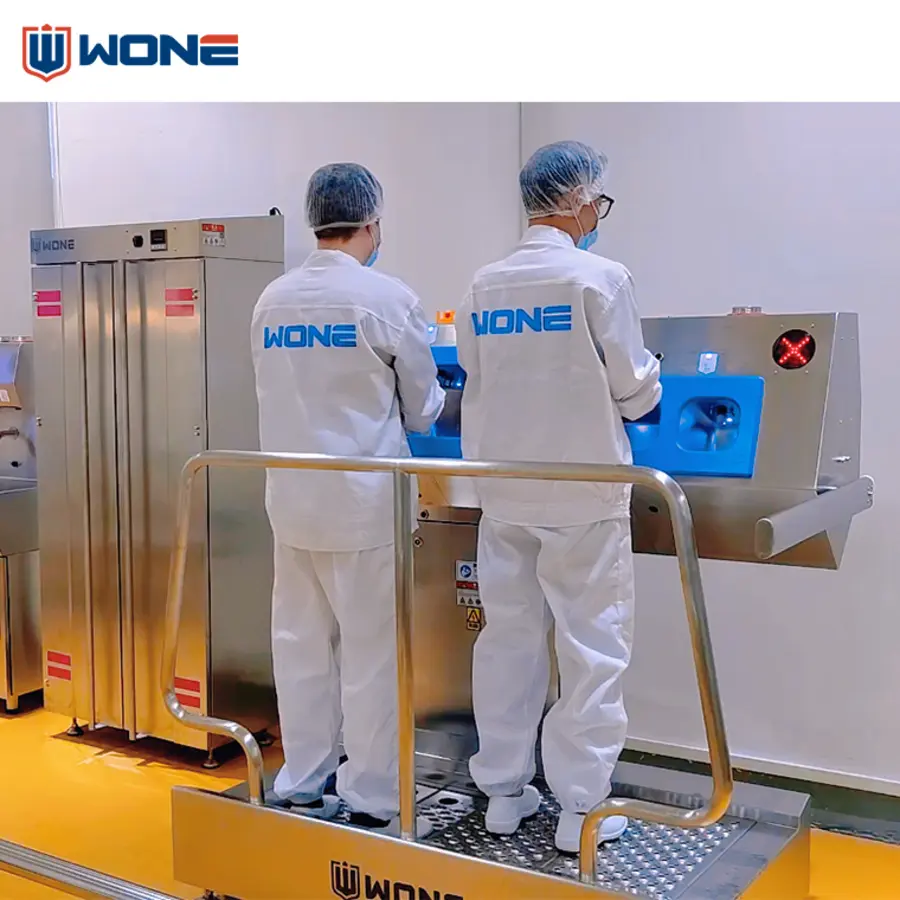
People can readily carry contamination across a boundary on footwear, clothing, gloves, hands, tools, and carts. Design entry so employees do not have to improvise. A high-care entry may include a designated changing point, protective clothing storage, handwashing facilities, and a controlled route into the room. The exact sequence and requirements should match the facility’s risk assessment and written hygiene program.
Personnel assigned to raw work should not casually move into post-lethality packaging during a shift. Where cross-assignment is unavoidable, the facility needs a documented, practical transition procedure that is followed consistently. The same expectation applies to supervisors, quality staff, contractors, sanitation crews, and maintenance technicians.
Source: wonehygiene
Place equipment to support cleaning and access
Equipment placement should make hygienic work easier, not harder. Leave access for inspection, cleaning, maintenance, and drainage without forcing workers to step over conveyors or move tools through exposed product areas.
For the cooked side, pay particular attention to conveyors, cooling equipment, fillers, checkweighers, metal detectors or inspection systems, packaging machines, and rework handling. Avoid creating inaccessible voids between machines, walls, and utilities where moisture, food debris, or pests can accumulate.
A practical packaging-cell arrangement commonly places the product entry at one end and the sealed-package exit at the other. Operators should be able to load packaging materials, remove packaged product, and service equipment without crossing directly over exposed food or entering from the raw side.
Packaging material flow also needs a plan. Outer cases, pallets, and warehouse dust should generally be kept outside the most protected exposed-product portion of the room. Where packaging components must enter the area, establish a clean staging method and avoid using raw-area carts or damaged outer packaging as the delivery vehicle.
Manage air, moisture, and drainage as connected systems
Air movement can carry contaminants toward exposed food. The general objective is to avoid airflow from raw or less-controlled spaces into the post-lethality packaging area. High-care rooms are commonly designed and operated so that their air conditions support protection of exposed cooked product, but the appropriate pressure relationships, filtration approach, humidity control, and monitoring plan depend on the facility and product.
Doors, pass-throughs, and frequent openings can undermine a well-designed air strategy. Keep openings purposeful, minimize their duration, and avoid locating high-care doors beside raw washdown areas, waste rooms, or busy forklift routes.
Drainage deserves the same attention. Floors should drain effectively without pooling, and drains should be accessible for cleaning and inspection. Do not use equipment or tools associated with floors and drains on food-contact surfaces. The movement of wash water, drain-cleaning equipment, and aerosols should never be treated as separate from hygienic zoning.
For major layout work, involve qualified sanitary-design, HVAC, and drainage professionals early. Changes to pressure balance, floor slopes, drains, or utility penetrations can create new hygiene problems if they are considered only after equipment installation.
Separate tools, mobile equipment, and waste routes
Shared items are common weak points in raw-to-cooked segregation. Establish zone ownership for utensils, brushes, squeegees, carts, pallet jacks, ladders, hoses, maintenance tools, and cleaning equipment. Visual identification, such as color coding or durable labels, can help employees recognize where an item belongs.
If an item must cross a boundary, define how it will be cleaned and sanitized before entry, who authorizes the move, and where the activity occurs. Do not rely on informal judgment during production.
Waste should leave without crossing the protected product route. This may require dedicated waste exits, enclosed waste containers, or scheduled removal when exposed product is not present. The preferred solution depends on the building, but the objective is consistent: waste handling should not bring dirty traffic into the packing cell.
Design sanitation into the layout
A packaging area is easier to protect when it can be cleaned without spreading contamination to adjacent operations. Provide storage for zone-dedicated cleaning tools and consider how hoses, chemical containers, floor scrubbers, and sanitation crews enter and exit the room.
Sanitation planning should address more than visible food-contact surfaces. Include equipment frames, conveyor undersides, control panels, floors, drains, overhead structures, utility connections, and hard-to-reach areas around packaging machines. Environmental monitoring and sanitation verification programs should be designed by the site’s food-safety team to reflect the product, process, facility history, and regulatory obligations.
Avoid using the high-care packaging room as a general equipment wash area unless it has been specifically designed and managed for that purpose. Wet cleaning activities near exposed cooked product can create avoidable moisture and traffic challenges.
When a shared cooking and packing room may be workable
A shared room may be considered when the process can maintain a meaningful separation between raw handling and post-lethality packing. Conditions that can support this approach include a directional product route, a defined barrier or enclosure, controlled personnel entry, dedicated tools and carts, protected packaging storage, suitable air management, and sanitation access that does not compromise the cooked side.
It becomes harder to justify when raw preparation is adjacent to open cooked product, when personnel routinely cross between functions, when washdown aerosol can reach packing equipment, or when product, waste, and packaging materials share the same aisle. In those cases, changing the building layout or adding a protected packaging enclosure may be more effective than adding procedures to compensate for a poor flow pattern.
Layout review checklist
Before approving a cooked food packaging area layout, ask:
- Where does the validated lethality step end, and where is cooked product first exposed?
- Can product move only forward from raw handling to packing?
- Can raw-side employees, carts, tools, or waste enter the post-lethality area without a defined control?
- Is there a practical hygiene entry for packaging personnel, maintenance, and sanitation teams?
- Are packaging materials staged and delivered without bringing warehouse or raw-area contamination into exposed-product space?
- Does air movement avoid pushing air from raw activities toward cooked product?
- Can floors, drains, equipment undersides, and utility areas be cleaned and inspected effectively?
- Are mobile equipment and sanitation tools dedicated by zone or controlled before transfer?
- Can sealed finished product leave without passing back through raw operations?
- Has the final design been reviewed against the site hazard analysis, sanitation preventive controls, and applicable requirements?
The strongest cooked food packaging layouts make the safe route the easy route. They use the building, equipment arrangement, and workflow to keep raw and post-lethality activities apart, then reinforce that separation through access controls, sanitation practices, and routine verification.
References
- Cross-Contamination Control: Plant Layout & Processes. (n.d.). https://www.vikan.com/us/knowledge-center/the-vikan-blog/cross-contamination-control-plant-layout-processes
- Hygienic Zoning for Sanitation Preventive Control | Food Ingredient and Product Innovation Lab. (n.d.). https://site.caes.uga.edu/fst/2018/08/hygienic-zoning-for-sanitation-preventive-control
- Designing Your Hygienic Zoning - Quality Assurance & Food Safety. (n.d.). https://www.qualityassurancemag.com/article/sanitary-design--hygienic-zoning
- Guidance for Industry. (n.d.). https://www.fda.gov/files/food/published/Draft-Guidance-for-Industry--Control-of-Listeria-monocytogenes-in-Ready-To-Eat-Foods-%28PDF%29.pdf
- Preventing Cross Contamination in Food Production. (n.d.). https://www.meritech.com/blog/preventing-cross-contamination-in-food-production
- Hygienic Zoning Archives - AFFI - American Frozen Food Institute. (n.d.). https://affi.org/lca_categories/hygienic-zoning
- The Importance of Hygienic Zoning to Prevent Product Contamination | Food Safety. (n.d.). https://www.food-safety.com/articles/5848-the-importance-of-hygienic-zoning-to-prevent-product-contamination
- Ready-to-Eat (RTE) Foods: Guide for Food Manufacturers. (n.d.). https://www.alleratech.com/blog/rte-foods