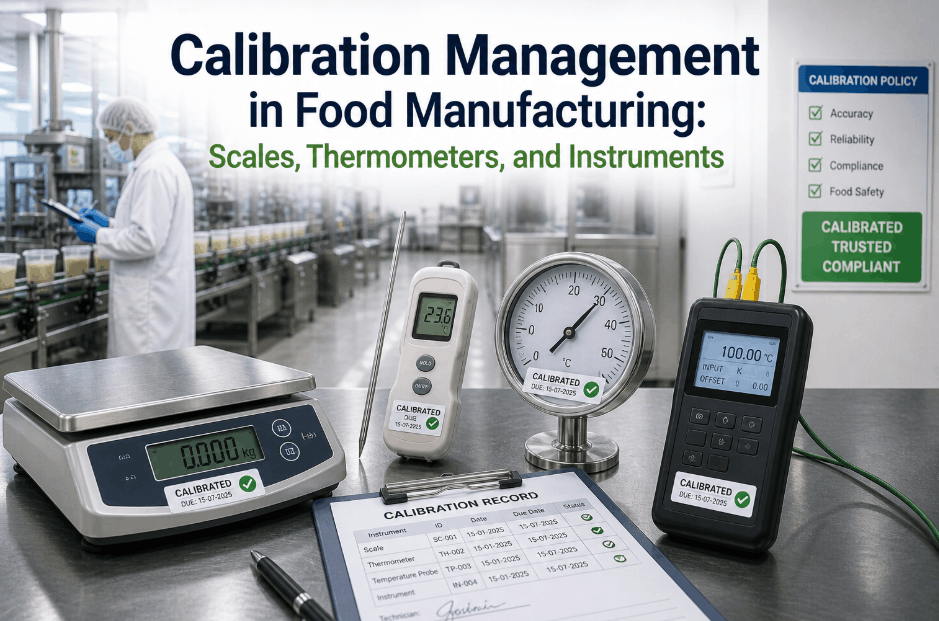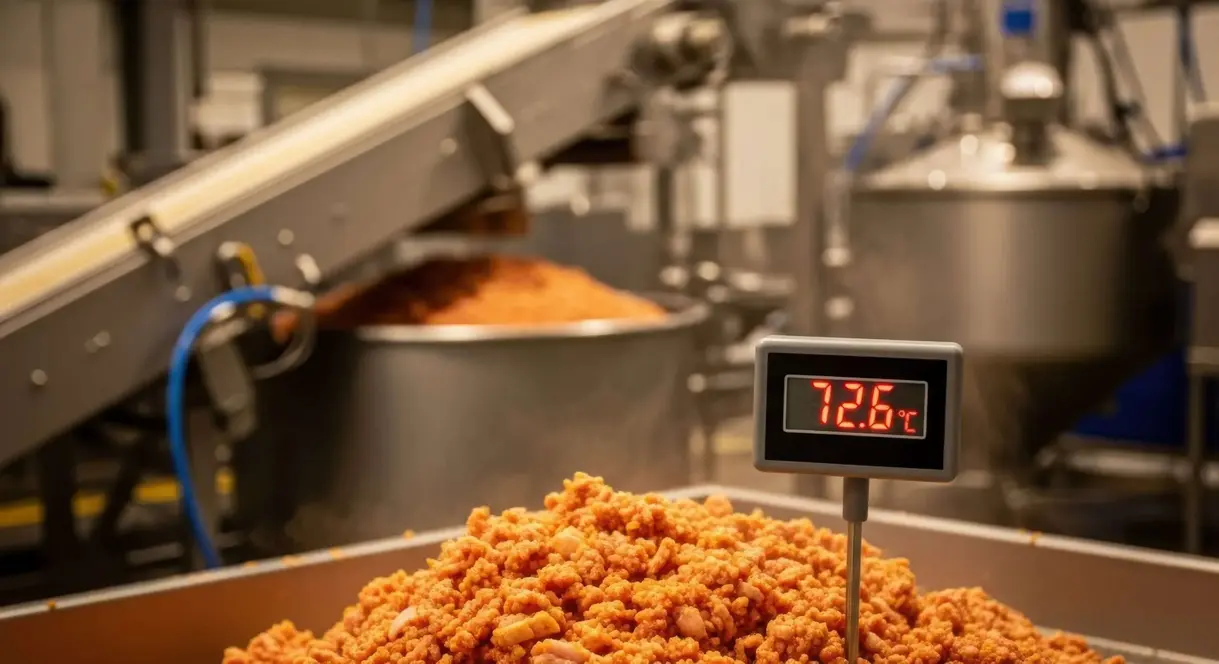
Food plant equipment calibration is the controlled process of comparing an instrument or machine setting against a suitable reference, determining its error, and documenting whether it remains acceptable for its intended use. The purpose is not simply to put a current sticker on a thermometer or scale. It is to ensure that process decisions based on temperature, weight, pressure, pH, flow, detection, or other measurements remain trustworthy.
A workable program starts by identifying every device that influences food safety, quality, legal weight, or process control. Each device then needs a defined tolerance, a risk-based calibration interval, a documented method, and a clear response when results are out of tolerance. Most importantly, records must connect an instrument failure to the product and production periods that may have been affected.
The basic calibration control loop
A calibration program should work as a closed loop rather than a collection of disconnected certificates:
- Identify the instrument and its intended measurement. Assign a unique asset ID and record where it is used.
- Classify its risk. Establish whether it supports a critical control point, preventive control, product release decision, legal weight requirement, quality target, or routine utility function.
- Set an acceptable tolerance. Define the maximum permissible error for that specific use.
- Choose a traceable reference and method. Use suitable standards, certified equipment, or an approved reference unit that can be traced to a recognized measurement standard where applicable.
- Calibrate or verify at a defined interval. Record as-found results before adjustment whenever possible, then record as-left results after adjustment or repair.
- Assess out-of-tolerance findings. Determine whether prior product, monitoring records, or release decisions could be affected.
- Review history and improve the interval. Drift trends, failures, handling damage, and process criticality should inform future scheduling.
This approach applies whether the work is performed by trained internal personnel, an instrument service provider, or a combination of both.
Build an inventory of calibration-critical devices
The master calibration schedule should include more than portable thermometers. Any measuring, monitoring, or test device that can influence a food safety or product decision belongs in the review.
Typical categories include:
| Device or system | Common use in a food plant | Main control concern |
|---|---|---|
| Temperature probes, RTDs, transmitters, recorders | Heating, cooling, storage, process monitoring | Incorrect process or storage decision |
| Scales, load cells, bench scales, checkweighers | Ingredient batching, filling, package-weight control | Incorrect formulation, giveaway, or underweight product |
| pH meters and probes | Acidified, fermented, and beverage processes | Incorrect process measurement or release decision |
| Pressure gauges and transmitters | Thermal systems, filters, vessels, utilities | Unreliable process condition indication |
| Flowmeters | Ingredient dosing, water use, liquid processing | Incorrect ratio, batch amount, or process flow control |
| Metal detectors and X-ray systems | Foreign-material detection | Failed detection performance checks |
| Refractometers, conductivity meters, moisture meters | Formulation and quality control | Incorrect concentration or specification decision |
| Data loggers and chart recorders | Environmental and process documentation | Inaccurate recorded evidence |
Also include the reference standards used to check plant instruments. A reference thermometer, test weight set, pressure calibrator, or pH buffer system is only reliable if it is itself controlled, protected, and maintained within its own schedule.
Give each asset a usable identity
An asset record should allow a technician, operator, auditor, or supervisor to locate the device without guesswork. Useful fields include:
- Unique calibration ID and physical location
- Instrument type, manufacturer, model, and serial number
- Measurement range, units, and resolution
- Process or machine served
- Food safety, quality, or legal significance
- Approved tolerance and test points
- Calibration method and reference standard required
- Interval, due date, and responsible department
- Adjustment, repair, and replacement history
- Status label or electronic status indicator
For installed sensors, identify the full measurement loop where relevant. The sensor may be accurate while a transmitter, controller input, display, recorder, or software scaling factor introduces error elsewhere in the chain.
Set tolerances from the process need
A tolerance is not a generic number selected because it is convenient. It is the maximum error that can be accepted while the process remains capable of meeting its intended control limit, operating target, product specification, or legal requirement.
Start with the decision the instrument supports. A handheld thermometer used for a noncritical warehouse check does not necessarily need the same control as an instrument that supplies a documented process value. Likewise, an ingredient scale, finished-pack checkweigher, and laboratory balance may each require different tolerances because their measurement purpose and consequence of error differ.
When setting a tolerance, consider:
- The control limit, specification, or target the measurement supports
- The available process margin between normal operation and the limit
- Instrument resolution and repeatability
- Expected environmental effects, such as vibration, washdown, steam, cold rooms, or electrical noise
- Measurement uncertainty of the calibration method and reference
- Customer, regulatory, weights-and-measures, or certification-scheme requirements
- The consequence if the instrument reads high or low
The food safety team, quality team, engineering, and production should agree on tolerances for critical instruments. The documented rationale matters as much as the tolerance value itself. Where official requirements apply, plants should verify those requirements directly rather than relying on a generic internal rule.
Calibration, verification, and functional checks are different
These terms are often used interchangeably, which can leave gaps in a control program.
Calibration compares an instrument against a known reference and establishes the measurement error. It may include adjustment, but a calibration should preserve the observed result, not merely show that a device was adjusted.
Verification is a planned confirmation that a device or system is operating acceptably for its use. It may be a comparison against a reference, a routine test using known samples, or review of an automated system’s performance.
Functional checking confirms that equipment responds or operates as intended. For example, a detection system may require performance checks using approved test procedures. A functional check is important, but it is not automatically equivalent to calibration of every component in that system.
Preventive maintenance restores or protects machine condition through inspection, cleaning, lubrication, replacement, alignment, or other tasks. Maintenance can affect calibration status, particularly after sensor replacement, controller work, mechanical repair, or software changes.
A clear program defines which action is required for each asset and how the actions interact. If maintenance can alter a critical setting, the work order should trigger a required post-maintenance calibration or verification before the line returns to normal production.
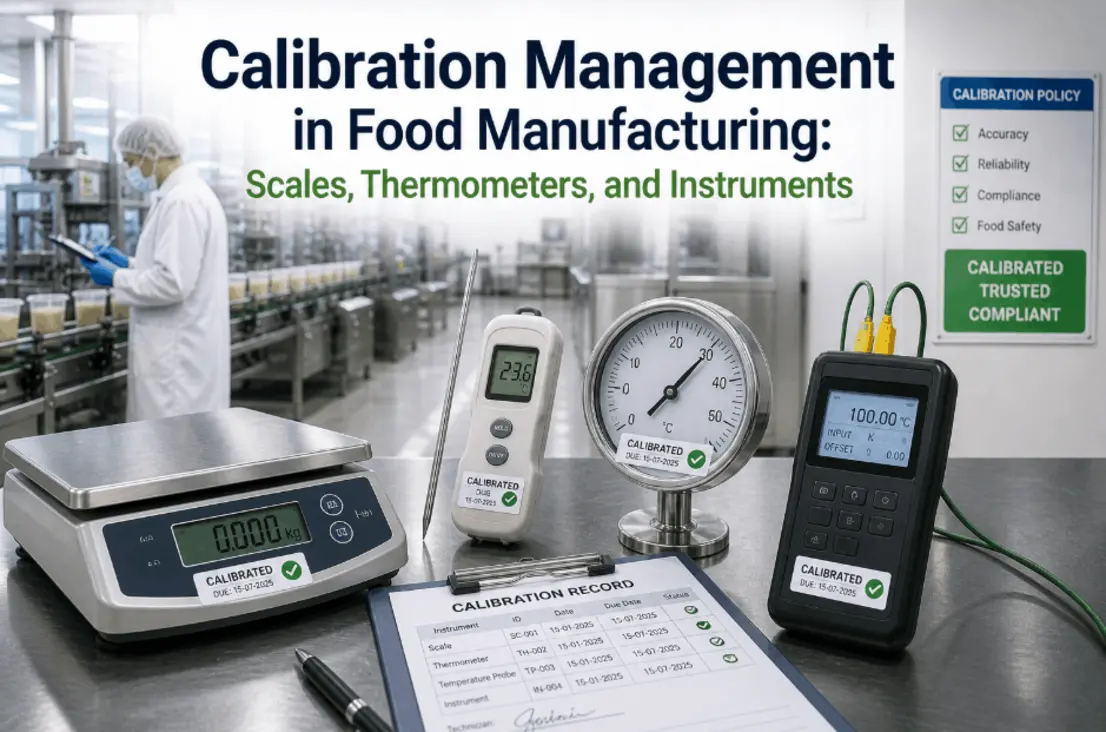
Source: ifactoryapp
Set a risk-based calibration schedule
A calendar-based annual schedule may be suitable for some stable, low-risk devices, but it is not enough as the sole decision rule. Calibration intervals should reflect risk and evidence of actual performance.
A useful risk assessment considers:
- Does the device monitor a critical food safety control or support a release decision?
- Can drift occur gradually without obvious visual signs?
- How often is the device used, moved, cleaned, exposed to impact, or subjected to harsh conditions?
- Is the instrument adjusted by operators or protected from unauthorized changes?
- What does its calibration history show about drift and failures?
- Would a failure affect one batch, a shift, a production run, or multiple days of output?
High-risk instruments often need more frequent verification in addition to their formal calibration interval. A portable probe used repeatedly in demanding conditions may need closer control than a protected, rarely used gauge with a stable history. Conversely, extending an interval can be justified only when documented performance history and risk review support the decision.
Review intervals at least when trends change: repeated adjustment, a failed check, an equipment relocation, a process change, new cleaning conditions, or a new customer or regulatory requirement.
Manage temperature sensors and checkweighers carefully
Temperature and weight measurements frequently drive operational decisions, but their failure modes differ.
Temperature sensor calibration in a food plant
For temperature instruments, define the measurement points that reflect actual use. A sensor used across a broad operating range may need testing at multiple relevant points rather than a single convenient comparison. Consider the whole system: probe placement, sensor condition, transmitter scaling, indicator display, recorder, and control-system value.
Avoid treating an ice-point or ambient comparison as proof that a probe is accurate throughout its operating range. The calibration method, reference, immersion technique, stabilization time, and test points should be appropriate to the instrument and process. Verify process-specific requirements with the plant’s food safety plan, equipment documentation, and applicable official guidance.
Checkweigher calibration and scale control
Checkweigher calibration and scale checks should reflect the product and operating conditions. Package size, line speed, vibration, conveyor condition, product spacing, reject mechanism performance, and nearby airflow can all influence results. Test weights may confirm part of the system, but plants should also use approved procedures to verify the performance of the operating checkweigher system.
For batching and bench scales, control includes level installation, load-cell condition, clean platforms, correct zeroing, protection from overload, and suitable test weights. A scale can pass a basic test yet produce poor results if the platform binds, the load is applied inconsistently, or the display is not matched to the required resolution.
What to do when an instrument is out of tolerance
An out-of-tolerance result is not closed by adjusting the device and attaching a new status label. The key question is: what decisions were made while the instrument may have been inaccurate?
Use a documented response sequence:
- Place the device under control. Remove it from service, identify its status, or apply an approved operational restriction.
- Record the as-found error. Preserve the result before adjustment whenever practicable.
- Determine the likely drift period. Review the last acceptable calibration, interim verification checks, maintenance history, and available trend data.
- Identify affected production. Link the asset to batches, lots, shifts, lines, monitoring records, and release decisions.
- Perform a documented product-impact assessment. Quality and food safety personnel should determine whether records, product disposition, retesting, rework, customer notification, or other action is needed under the site’s approved procedures.
- Correct the equipment issue. Adjust, repair, replace, or investigate the cause.
- Confirm acceptable performance before release. Document the as-left result or required verification.
- Prevent recurrence. Review handling, installation, maintenance practice, environmental exposure, interval adequacy, and training.
Do not silently replace a failed instrument without retaining the original identification and assessment trail. A replacement may restore the machine, but it does not resolve the status of product produced before discovery.
Keep food production calibration records connected
Calibration records should be easy to retrieve and should tell a complete story. A paper binder can work in a small operation, but a controlled digital system or CMMS can make scheduling, overdue alerts, asset history, and production linkage easier to manage.
At minimum, each calibration record should capture:
- Asset ID, location, and instrument details
- Date, technician or service provider, and approved method
- Reference standard ID and its current status
- Environmental or setup conditions where relevant
- Test points and as-found results
- Tolerance and pass/fail decision
- Adjustments, repairs, or parts replaced
- As-left results and next due date
- Out-of-tolerance assessment and corrective-action reference, if applicable
- Approval or review by the responsible function
The record system should also show which production area or process each critical device supports. This link turns an out-of-tolerance finding from an isolated maintenance event into a manageable product-impact investigation.
Practical implementation checklist
Before considering a food processing instrument calibration program complete, confirm that the plant can answer these questions quickly:
- Is there a current inventory of measuring and monitoring devices?
- Is every critical device uniquely identified and linked to its process use?
- Are tolerances based on intended use and documented rationale?
- Are reference standards controlled and suitable for the measurements performed?
- Does the schedule reflect risk, use conditions, and drift history?
- Are routine verifications clearly distinguished from formal calibrations?
- Do maintenance changes trigger required recalibration or verification?
- Are overdue instruments visible and prevented from unapproved use?
- Does every out-of-tolerance result trigger a documented impact assessment?
- Can the plant connect a failed instrument to potentially affected lots or production periods?
A calibration program is effective when it makes measurement reliability visible before a deviation becomes a food safety, quality, or weight-control problem. The strongest programs keep the technical work, production records, maintenance activity, and food safety decision-making in one controlled process.
References
- HACCP-Integrated Preventive Maintenance Checklist for Food Manufacturing Equipment. (n.d.). https://oxmaint.com/industries/food-manufacturing/haccp-integrated-preventive-maintenance-checklist-food-equipment
- Food Plant Calibration Management and Metrology Programs. (n.d.). https://oxmaint.com/industries/food-manufacturing/food-plant-calibration-management-metrology-programs
- [PDF] Equipment Calibration Guide for Food Processors.. (n.d.). https://www.gov.mb.ca/agriculture/food-safety/education-resources/pubs/equipment-calibration.pdf
- Calibration Management in Food Manufacturing: Scales, Thermometers, and Instruments. (n.d.). https://oxmaint.com/industries/food-manufacturing/calibration-management-food-manufacturing-scales-thermometers
- Equipment Maintenance and Calibration - Food Safety. (n.d.). https://www.gov.mb.ca/agriculture/food-safety/education-resources/equipment-maintenance-and-calibration.html
- Calibration Management in Food Manufacturing: Scales, Thermometers, and Instruments. (n.d.). https://ifactoryapp.com/industries/food-manufacturing/calibration-management-food-manufacturing-scales-thermometers
- Building a Rigorous Calibration Program. (n.d.). https://www.food-safety.com/articles/10233-building-a-rigorous-calibration-program
- Calibration of Measuring and Testing Equipment. (n.d.). https://haccp.com/information/calibration-of-measuring-and-testing-equipment